

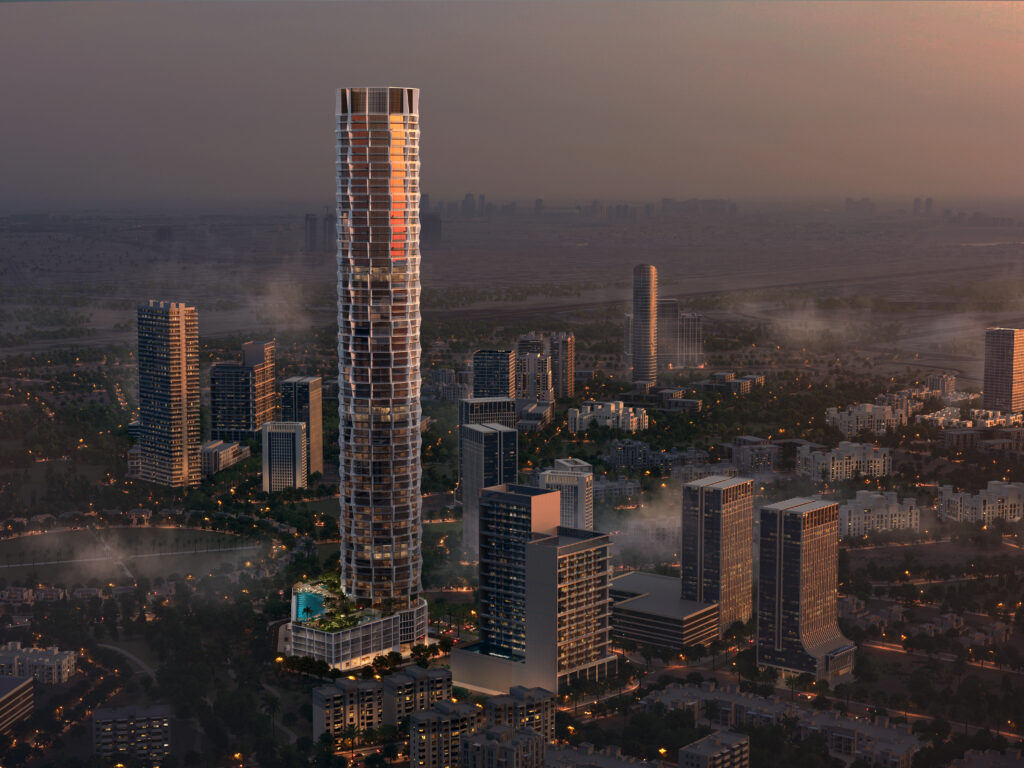
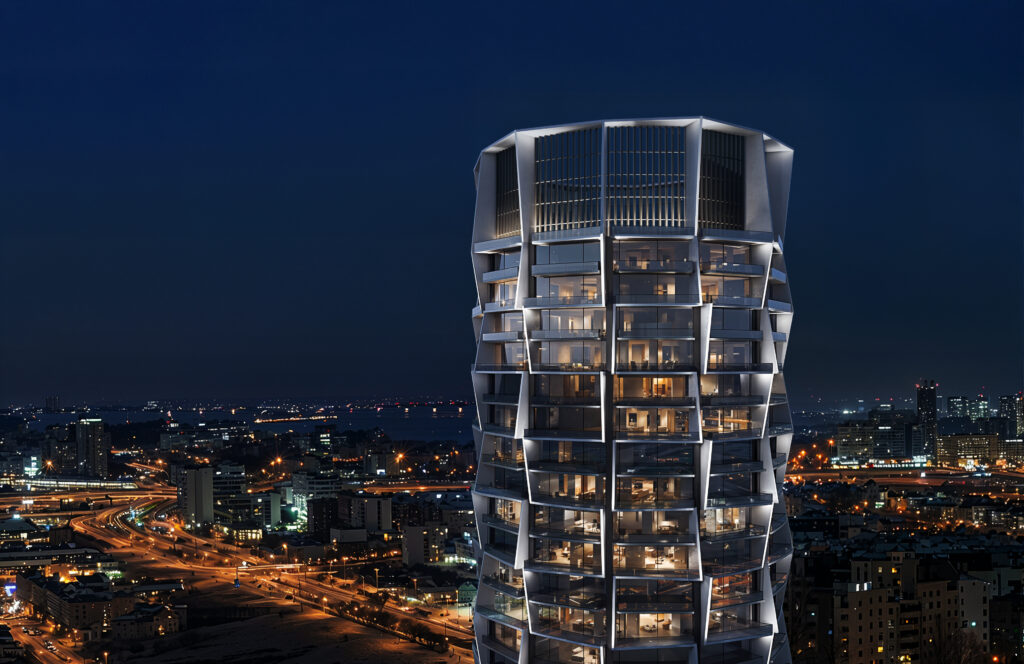
Binghatti Circle is a 64-floor mixed-use tower in Jumeirah Village Circle (JVC), Dubai, by Binghatti: 31 offices from about 560 to 1,160 ft² and 15 retail units, with Property Monitor showing completion in February 2028 and office asking prices from about AED 2.48M.
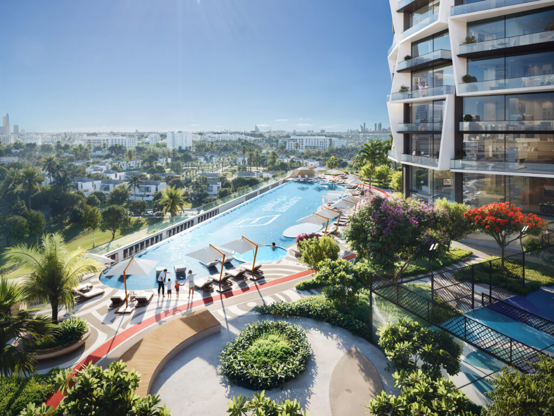
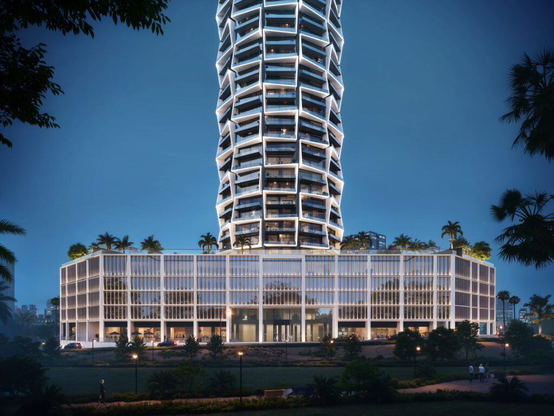
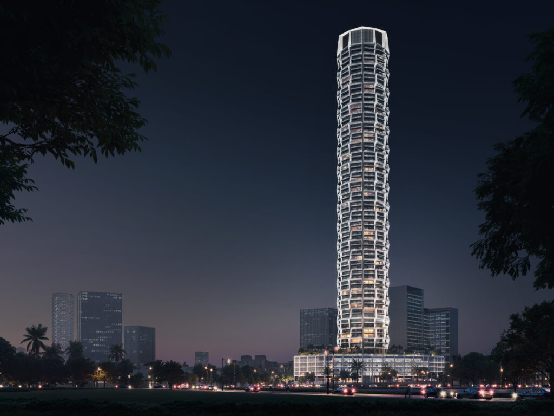
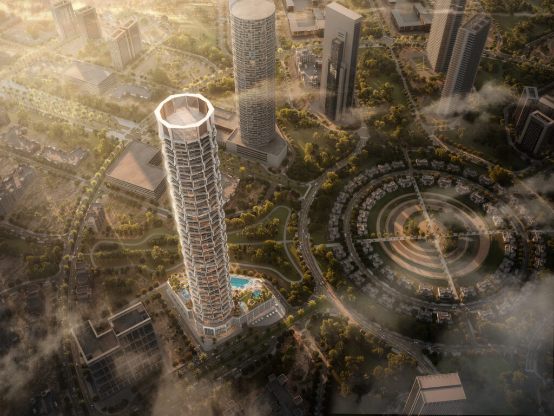
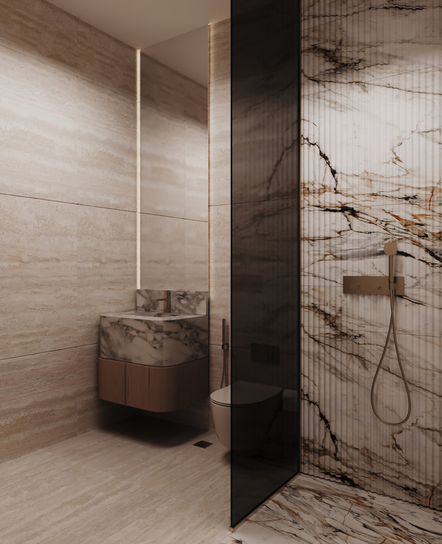
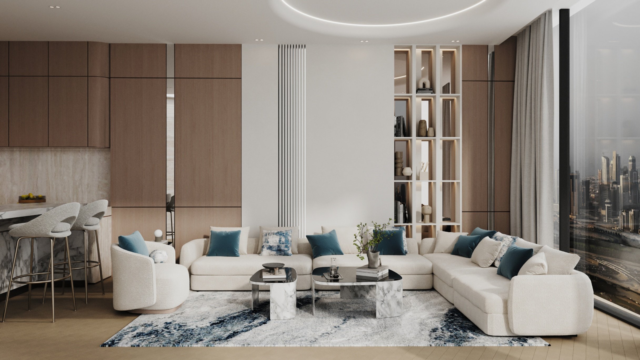
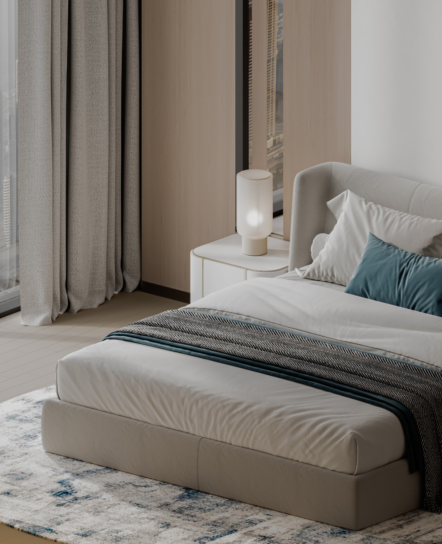
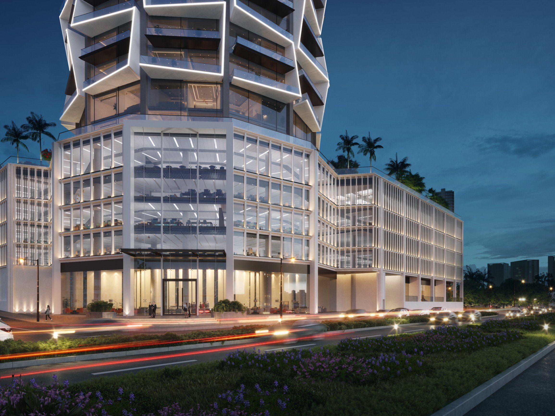
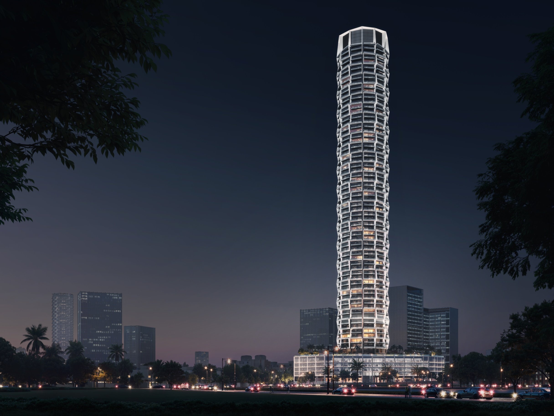
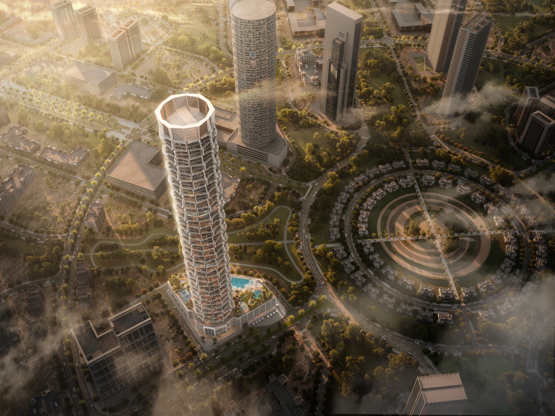
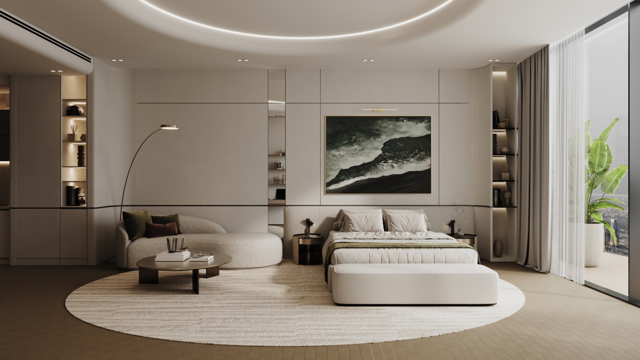
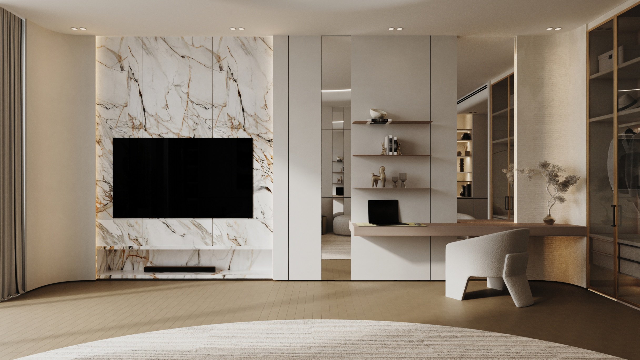
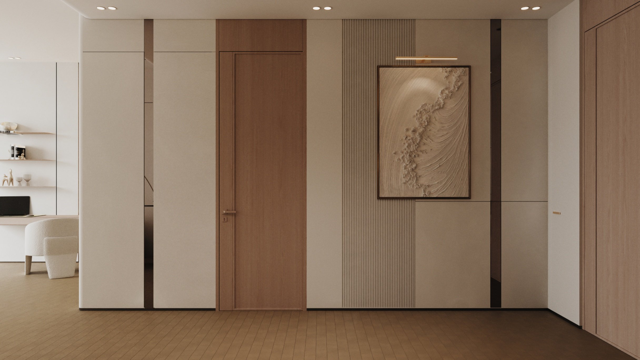
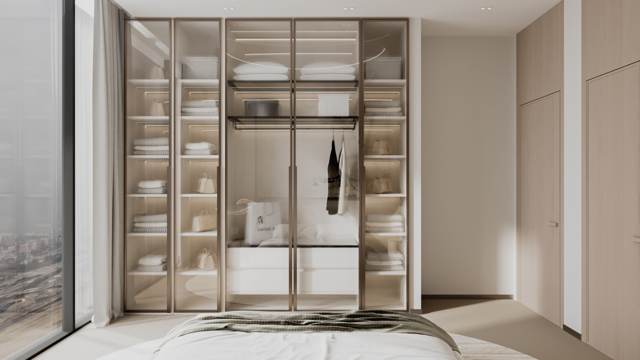
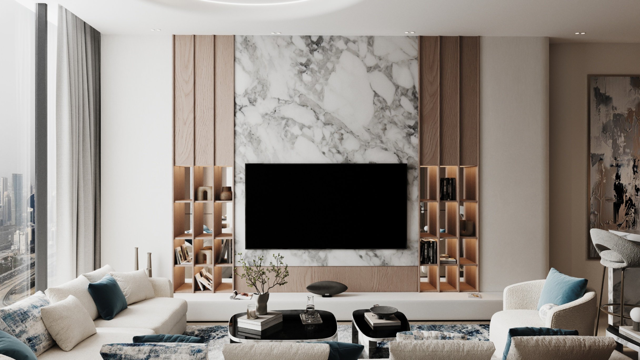
Binghatti Circle overview
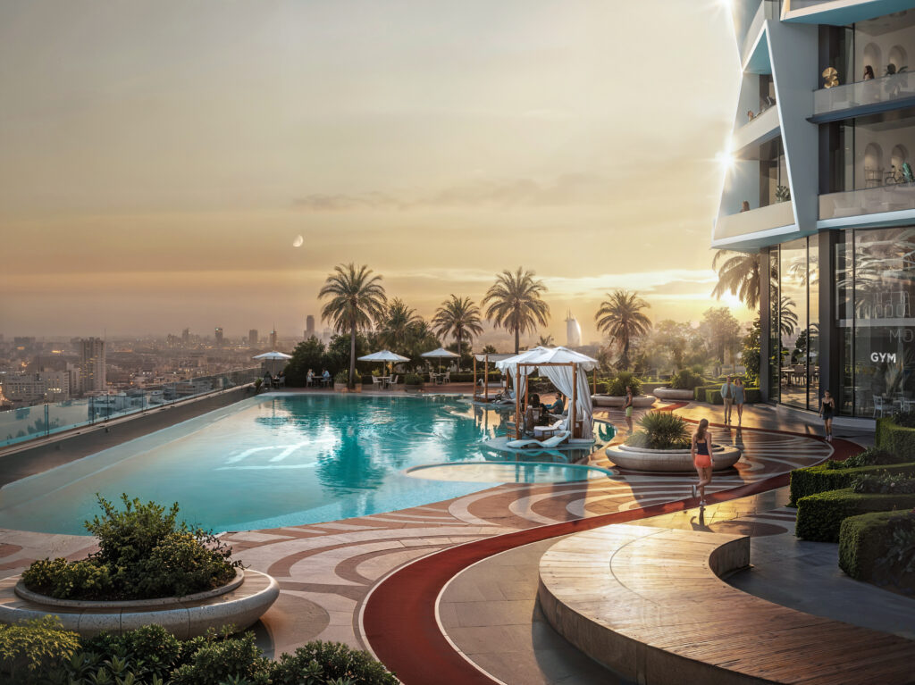
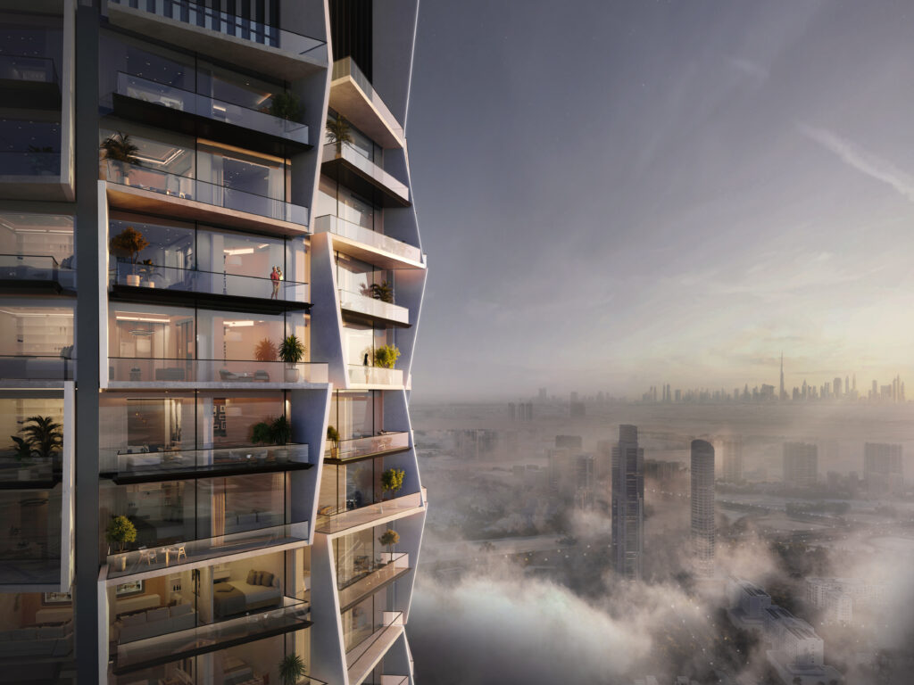
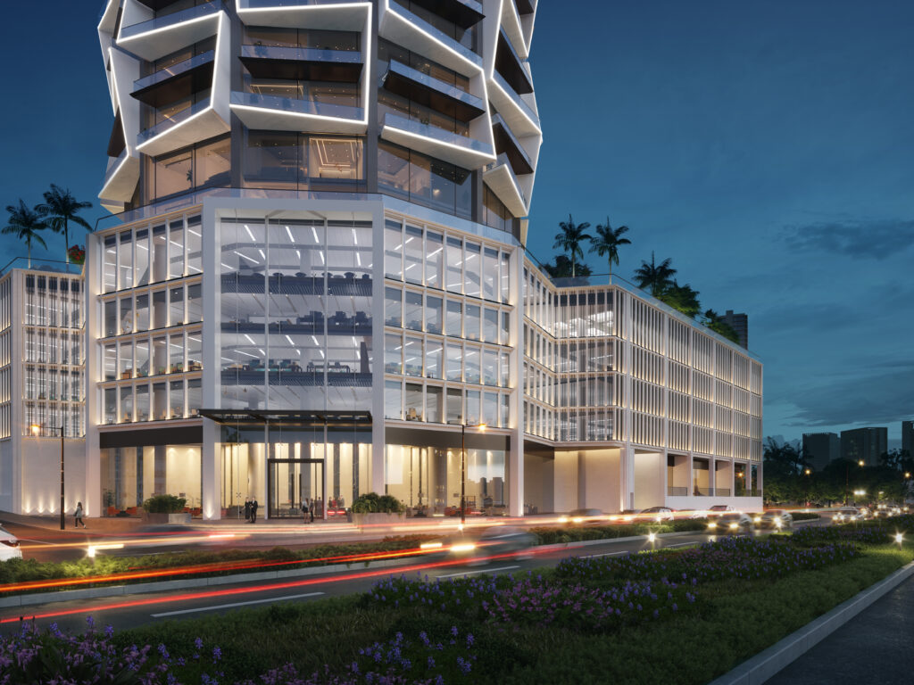
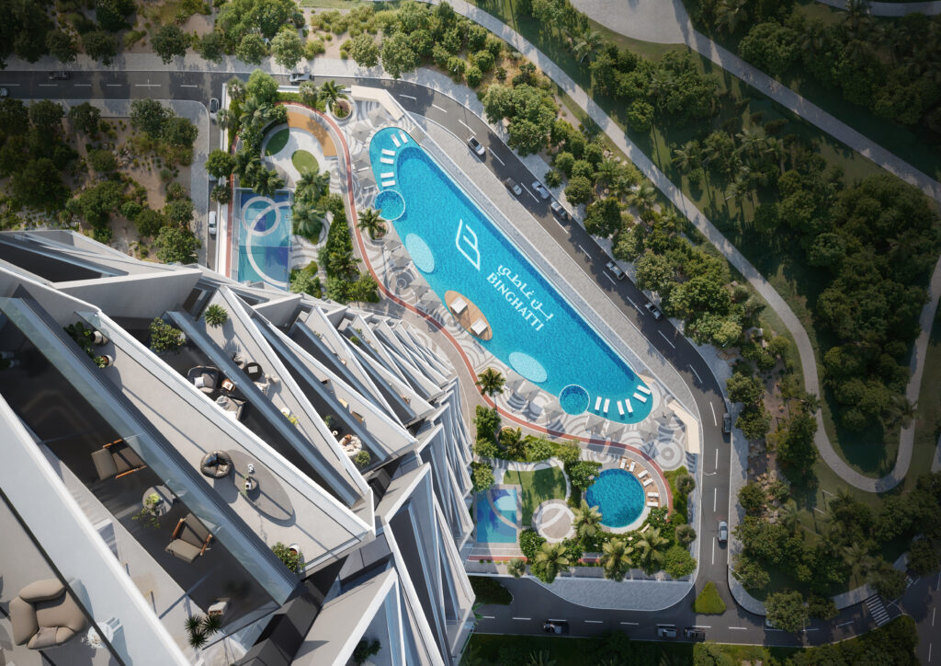
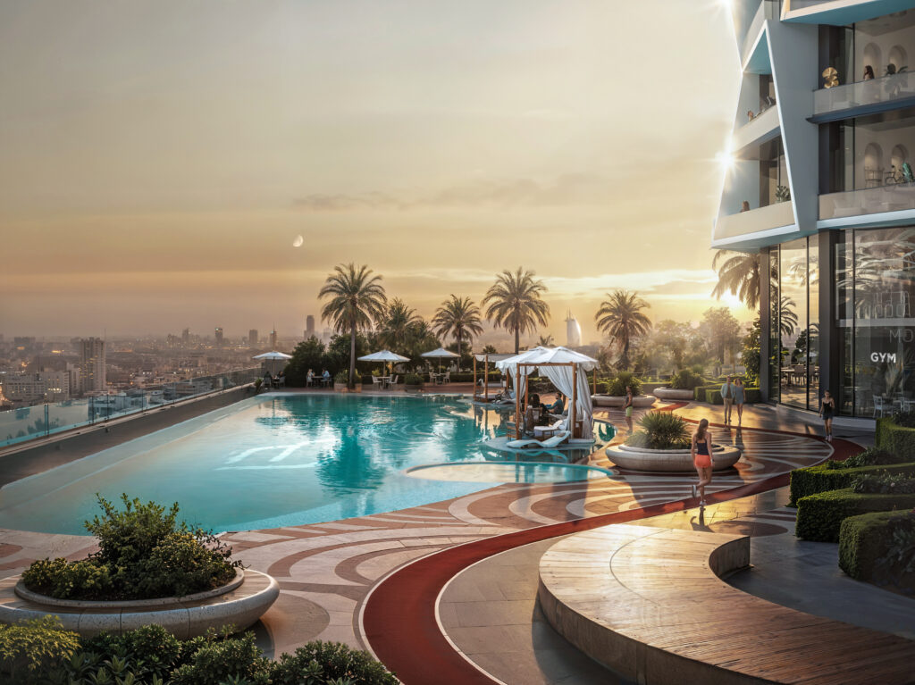
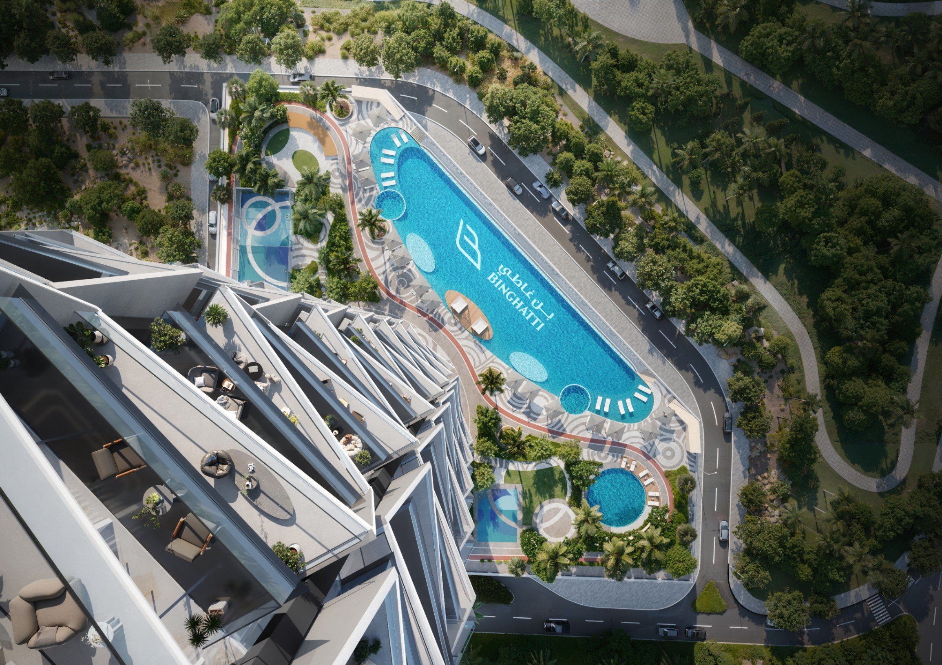
Binghatti Circle is a mixed-use tower in the centre of Jumeirah Village Circle (JVC) by Binghatti. Most of the tower is residential, and the offices and retail units sit in the lower floors alongside amenities such as a swimming pool, gym, padel tennis court, basketball court, jogging track and kids play area listed by Property Monitor.
The tower is developed by Binghatti (legal entity Binghatti Developers Fze) and is under construction, with sales open since 1 June 2025 and about 98% of units already sold according to Property Monitor. This page lists only the offices and retail units. Browse more projects in our guide to off-plan office projects in Dubai or read how buying works on our buy an office in Dubai page.
Key facts at a glance
| Project name | Binghatti Circle |
| Developer | Binghatti (Binghatti Developers Fze) |
| Project type | Mixed-use |
| Master development | Jumeirah Village Circle |
| DLD community | Al Barsha South Fourth |
| Parcel ID | 6817137 |
| Coordinates | 25.054333, 55.20975 |
| Floors | 64 |
| Buildings | 1 |
| Total units | 46 |
| Unit types | Office (31), Retail (15) |
| Ownership type | Jointly Owned (Strata) |
| Title type | Freehold |
| District cooling | Empower |
| Furnishings | Unfurnished |
| Kitchen appliances | Unequipped |
| Starting price (cheapest unit) | From about AED 2.48M (1,067 ft² office, asking) |
| Price per sq ft | AED 2,501 per ft² (indicative office rate) |
| Use classification | Mixed use (offices and residential) |
Source: Property Monitor, checked 9 October 2026. Details can change; confirm with the developer before reserving. The price per sq ft is an indicative office rate and is not independently verified.
Construction and sales status
| Construction status | Under Construction |
| Construction start | 01 Jun 2025 |
| Anticipated completion | 31 May 2027 |
| Expected completion | 29 Feb 2028 |
| Sales status | On Sale |
| Sales launch | 01 Jun 2025 |
| Units sold | 98.07%% |
| Payment plan (Property Monitor) | 20/50/30 |
| DLD transfer fee offer | 0% |
| Service charge offer | 0 months |
Unit mix and sizes
| Unit Type | No. of Units | Unit Size | Launched from |
|---|---|---|---|
| Office | 31 | 560 – 1,161 ft² | – |
| Retail | 15 | 713 – 3,228 ft² | – |
Property Monitor lists 31 offices from 560 ft² to 1,160 ft² and 15 retail units from 713 ft² to 3,227 ft². The tower also has 784 apartments, which are not listed here. Offices are delivered unfurnished.
Floor-by-floor unit list
Open the full list of 46 units by floor
| Floor | Units | Size range (ft²) | Unit: type, size |
|---|---|---|---|
| G | 15 | 713.43 – 3,227.99 | RETAIL-1: Retail, 3,227.99 ft², SIKKA + NEIGHBOR view · RETAIL-2: Retail, 3,225.83 ft², MAIN ROAD view · RETAIL-3: Retail, 713.43 ft², MAIN ROAD view · RETAIL-4: Retail, 1,197.05 ft², MAIN ROAD view · RETAIL-5: Retail, 2,041.16 ft², MAIN ROAD view · RETAIL-6: Retail, 1,129.03 ft², MAIN ROAD view · RETAIL-7: Retail, 1,403.94 ft², MAIN ROAD view · RETAIL-8: Retail, 954.76 ft², MAIN ROAD view · RETAIL-9: Retail, 954.76 ft², MAIN ROAD view · RETAIL-10: Retail, 960.46 ft², MAIN ROAD view · RETAIL-11: Retail, 955.51 ft², MAIN ROAD view · RETAIL-12: Retail, 955.51 ft², MAIN ROAD view · RETAIL-13: Retail, 1,340.86 ft², Community view · RETAIL-14: Retail, 1,038.18 ft², MAIN ROAD view · RETAIL-15: Retail, 1,083.28 ft², MAIN ROAD view |
| P1 | 4 | 1,079.32 – 1,160.99 | OFFICE-P101: Office, 1,160.99 ft², MAIN ROAD, JVC 1 DISTRICT 12 PARK view · OFFICE-P102: Office, 1,079.3 ft², MAIN ROAD, JVC 1 DISTRICT 12 PARK view · OFFICE-P103: Office, 1,079.3 ft², SIKKA + NEIGHBOR view · OFFICE-P104: Office, 1,120.95 ft², Community view |
| P2 | 5 | 1,067.03 – 1,160.99 | OFFICE-P201: Office, 1,160.99 ft², MAIN ROAD, JVC 1 DISTRICT 12 PARK view · OFFICE-P202: Office, 1,067.03 ft², MAIN ROAD, JVC 1 DISTRICT 12 PARK view · OFFICE-P203: Office, 1,078.97 ft², MAIN ROAD view · OFFICE-P204: Office, 1,067.03 ft², Community view · OFFICE-P205: Office, 1,120.95 ft², SIKKA + NEIGHBOR view |
| P3 | 5 | 1,067.03 – 1,160.99 | OFFICE-P301: Office, 1,160.99 ft², Community view · OFFICE-P302: Office, 1,067.03 ft², Community view · OFFICE-P303: Office, 1,078.97 ft², Community view · OFFICE-P304: Office, 1,067.03 ft², Community view · OFFICE-P305: Office, 1,120.95 ft², Community view |
| P4 | 5 | 1,067.03 – 1,160.99 | OFFICE-P401: Office, 1,160.99 ft², MAIN ROAD, JVC 1 DISTRICT 12 PARK view · OFFICE-P402: Office, 1,067.03 ft², MAIN ROAD, JVC 1 DISTRICT 12 PARK view · OFFICE-P403: Office, 1,078.97 ft², Community view · OFFICE-P404: Office, 1,067.03 ft², SIKKA + NEIGHBOR view · OFFICE-P405: Office, 1,120.95 ft², SIKKA + NEIGHBOR view |
| Floor 2 | 7 | 560.05 – 676.94 | OFFICE-201: Office, 676.94 ft², MAIN ROAD, JVC 1 DISTRICT 12 PARK view · OFFICE-202: Office, 664.46 ft², MAIN ROAD, JVC 1 DISTRICT 12 PARK view · OFFICE-203: Office, 560.05 ft², MAIN ROAD, JVC 1 DISTRICT 12 PARK view · OFFICE-204: Office, 571.99 ft², MAIN ROAD view · OFFICE-205: Office, 560.05 ft², SIKKA + NEIGHBOR view · OFFICE-206: Office, 625.71 ft², SIKKA + NEIGHBOR view · OFFICE-207: Office, 676.94 ft², SIKKA + NEIGHBOR view |
| Floor 3 | 5 | 733.02 – 840.34 | OFFICE-301: Office, 840.34 ft², Community view · OFFICE-302: Office, 733.02 ft², Community view · OFFICE-303: Office, 745.18 ft², MAIN ROAD view · OFFICE-304: Office, 733.02 ft², SIKKA + NEIGHBOR view · OFFICE-305: Office, 799.65 ft², Community view |
46 units listed individually by Property Monitor. Availability and prices change daily, so ask Mazen to confirm which units are open.
Amenities and facilities
- Basketball Court
- Jogging Track
- Padel Tennis Court
- Swimming Pool
- Kids Play Area
- Gym
Facilities as listed by Property Monitor.
Location: Jumeirah Village Circle (JVC)
Binghatti Circle is in Jumeirah Village Circle (JVC), Dubai, in the Al Barsha South Fourth DLD community. JVC is a freehold community between Al Khail Road and Sheikh Mohammed Bin Zayed Road with a mix of residential towers, retail and offices. Open the project location on Google Maps.
Price per sq ft, starting price and payment plan
| Item | Figure | Source |
|---|---|---|
| Starting price (cheapest unit) | From about AED 2.475M for a 1,067 ft² office (asking price) | Property Finder listing, first sale, checked 9 October 2026 |
| Price per sq ft | About AED 2,501 per ft² (AED 2.475M divided by 1,067 ft², calculated) | Calculated from the Property Finder asking price |
| Other asking prices seen | AED 2.593M for 1,120 ft² and AED 2.811M for 1,121 ft² | Property Finder |
| Payment plan (Property Monitor) | 20/50/30: 20% deposit, 50% during construction, 30% at handover | Property Monitor |
| Other payment plan quoted | 70/30 appears on a Property Finder listing | Property Finder |
Property Monitor shows launch prices only for apartments (from AED 720K and AED 940 per ft²), so the office prices come from Property Finder listings checked on 9 October 2026 and are asking prices. Property Monitor lists a target completion of 31 May 2027 and an expected completion of 29 February 2028, so confirm the handover date in writing. Mazen Alzoubi can confirm the current price and payment plan for the exact unit before you reserve.
Developer brochure highlights
| Plot area | 6,422 m² (69,121 ft²) |
| Configuration | 2 basements, ground floor, 4 podium levels, 58 floors, 3 mechanical and 3 structural levels and a roof |
| Units | 776 residences, 31 offices and 15 ground-floor shops |
| Note | The brochure calls it the tallest building in JVC |
Source: the developer brochure. Details can change; confirm with the developer before reserving.
Due diligence checklist
- Check the project registration on the Dubai Land Department project status service.
- Ask for the developer brochure, price list, payment plan and sale and purchase agreement (SPA).
- Confirm the exact unit size, floor, view and parking before reserving.
- Confirm the handover date in writing, because developer timelines can change.
Frequently asked questions
Who is the developer of Binghatti Circle?
Binghatti Circle is developed by Binghatti (Binghatti Developers Fze).
Where is Binghatti Circle located?
Binghatti Circle is in Jumeirah Village Circle (JVC), Dubai (DLD community Al Barsha South Fourth). Coordinates: 25.054333, 55.20975.
How many units does Binghatti Circle have?
Property Monitor lists 46 units across 64 floors: 31 Office, 15 Retail.
When is the handover date for Binghatti Circle?
Property Monitor lists the expected completion as 29 Feb 2028, with construction started on 01 Jun 2025.
Is Binghatti Circle on sale?
Property Monitor shows the status as On Sale since 01 Jun 2025, with about 98.07%% of units sold.
What amenities does Binghatti Circle offer?
Listed facilities: basketball court, jogging track, padel tennis court, swimming pool, kids play area, gym.
What is the starting price and price per sq ft of Binghatti Circle?
The cheapest office seen is about AED 2.475M for 1,067 ft², roughly AED 2,501 per sq ft, based on a Property Finder asking price checked on 9 October 2026. Property Monitor shows no office launch price, so ask Mazen Alzoubi to confirm the current price.