
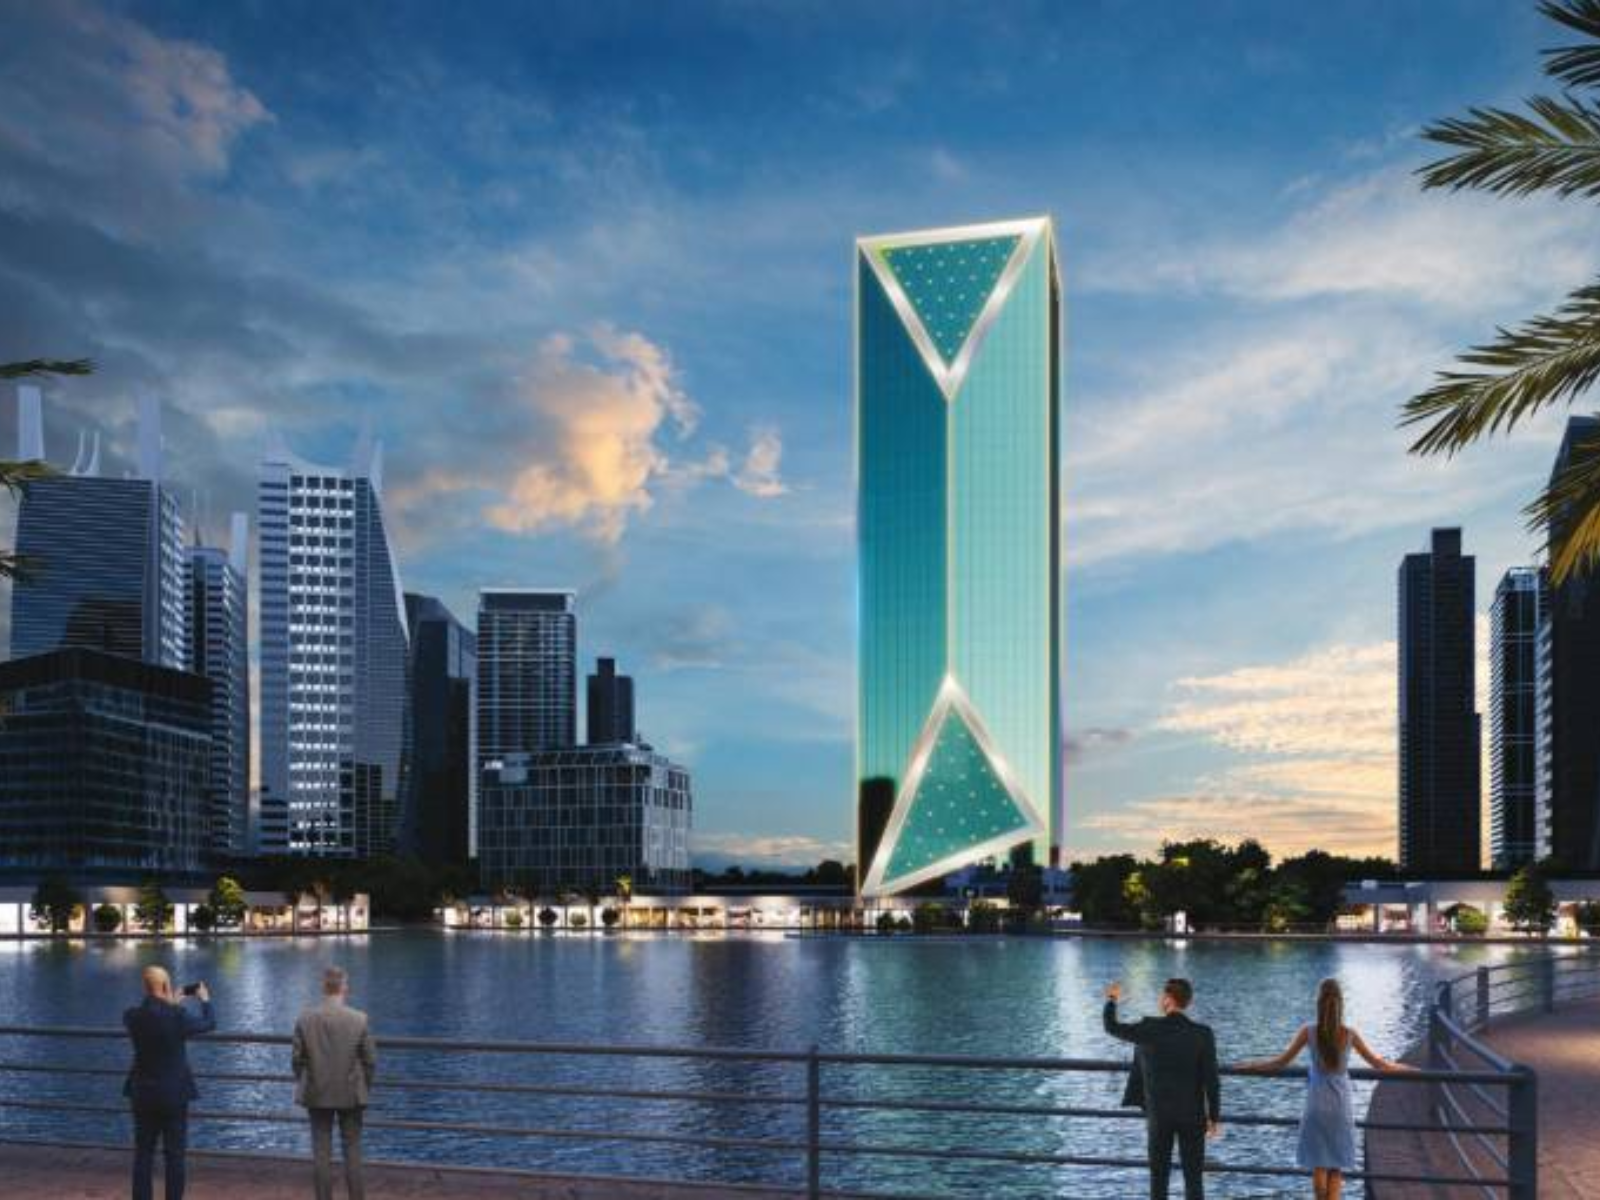
ME DO RE Business is a 40-floor off-plan office tower in Jumeirah Lakes Towers (JLT), Dubai, by Me Do Re Properties: 285 offices from about 1,052 to 2,927 ft² plus 8 retail units, with handover expected in September 2029 and prices from about AED 3.9M (around AED 2,700 per sq ft).
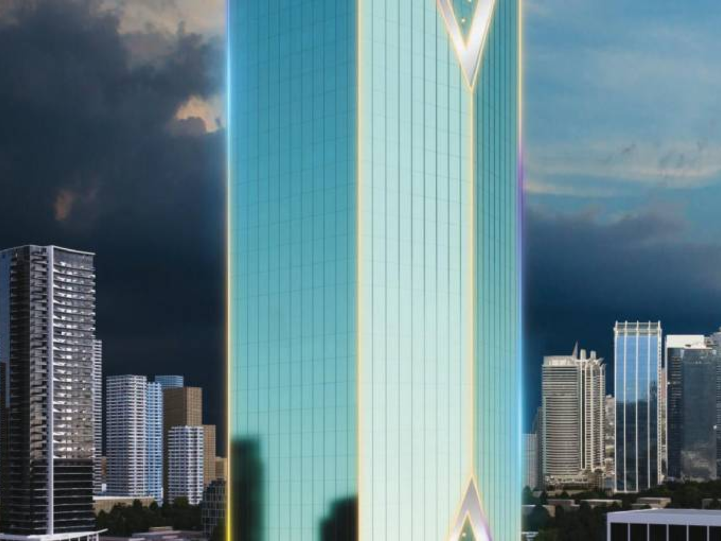
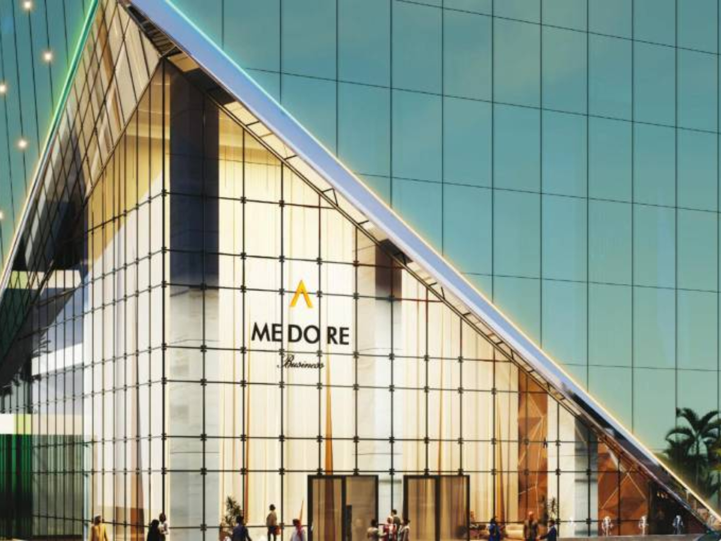
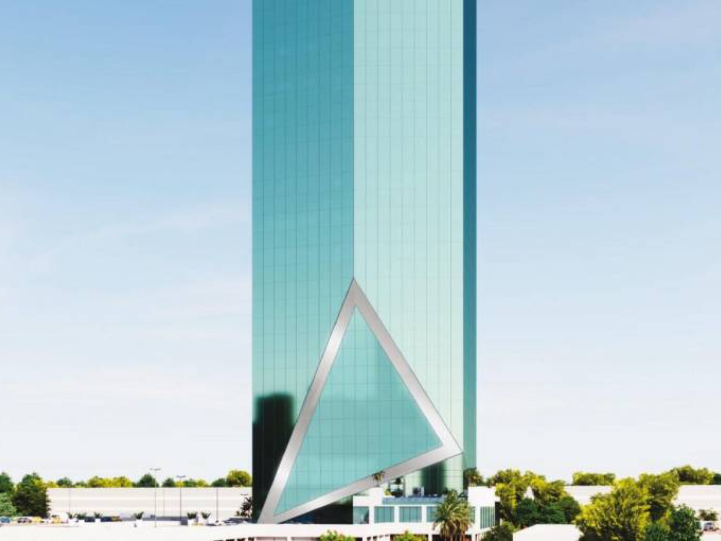
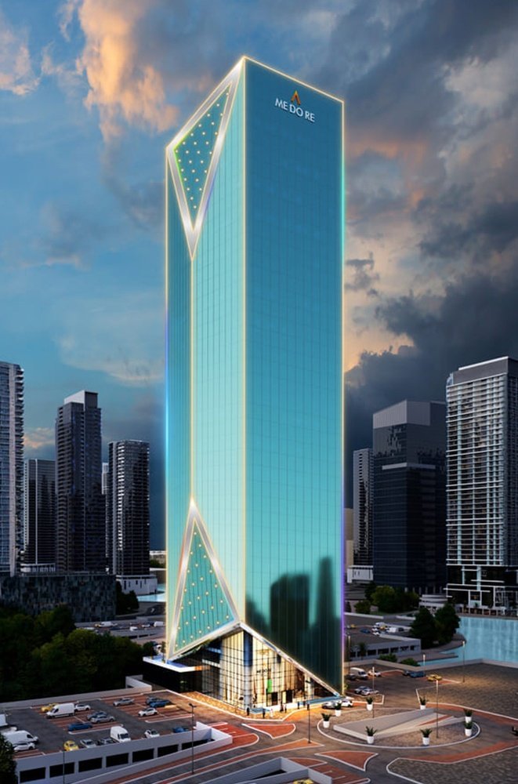
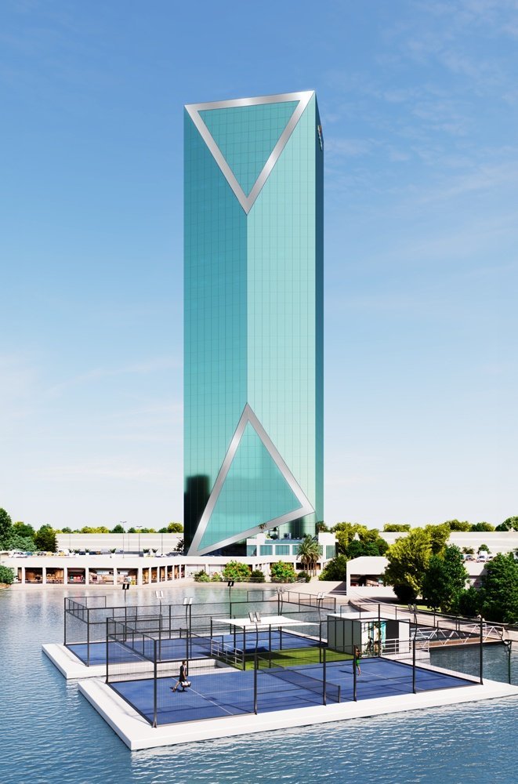
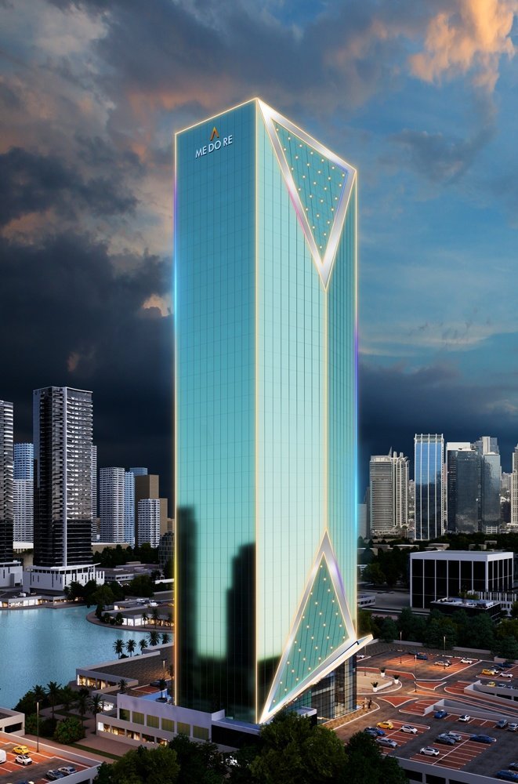
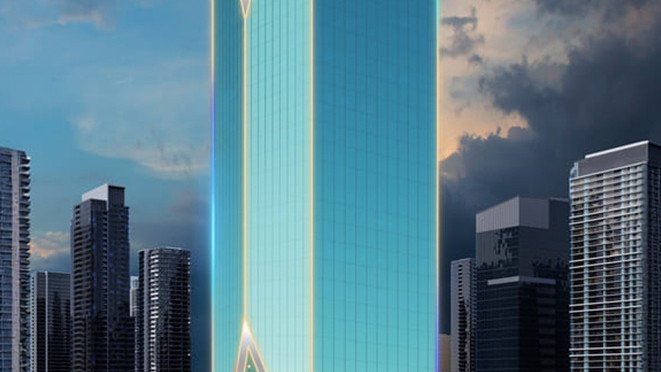
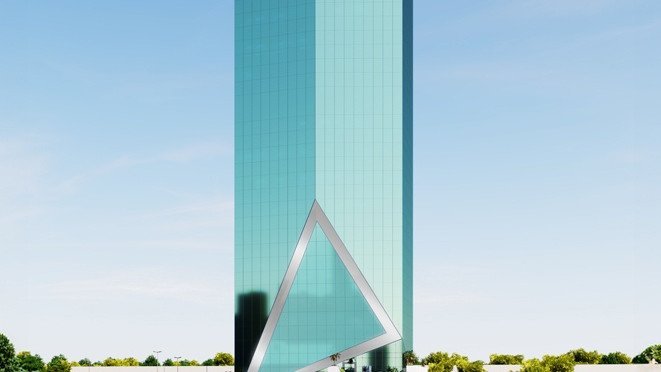
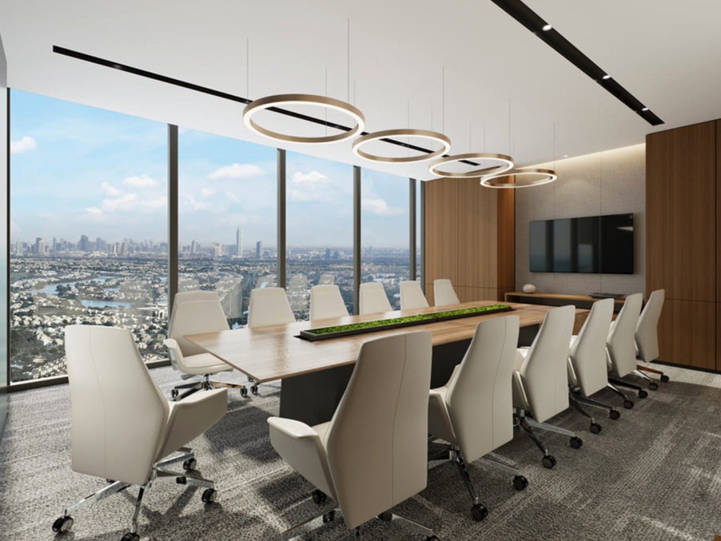
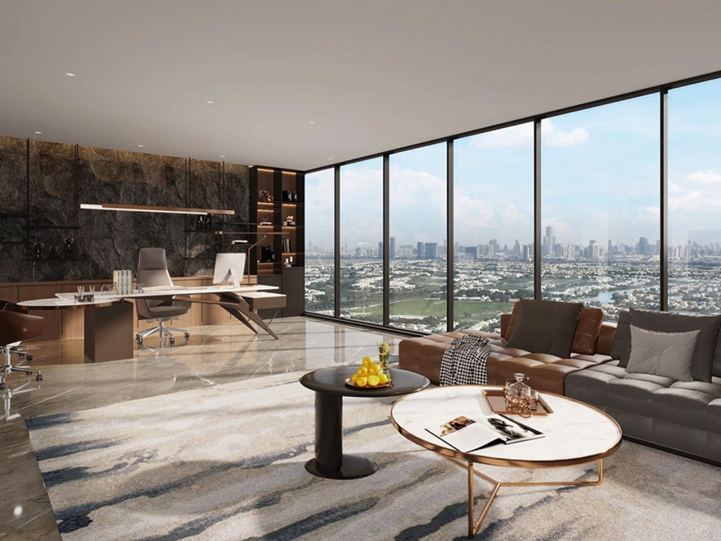
ME DO RE Business overview
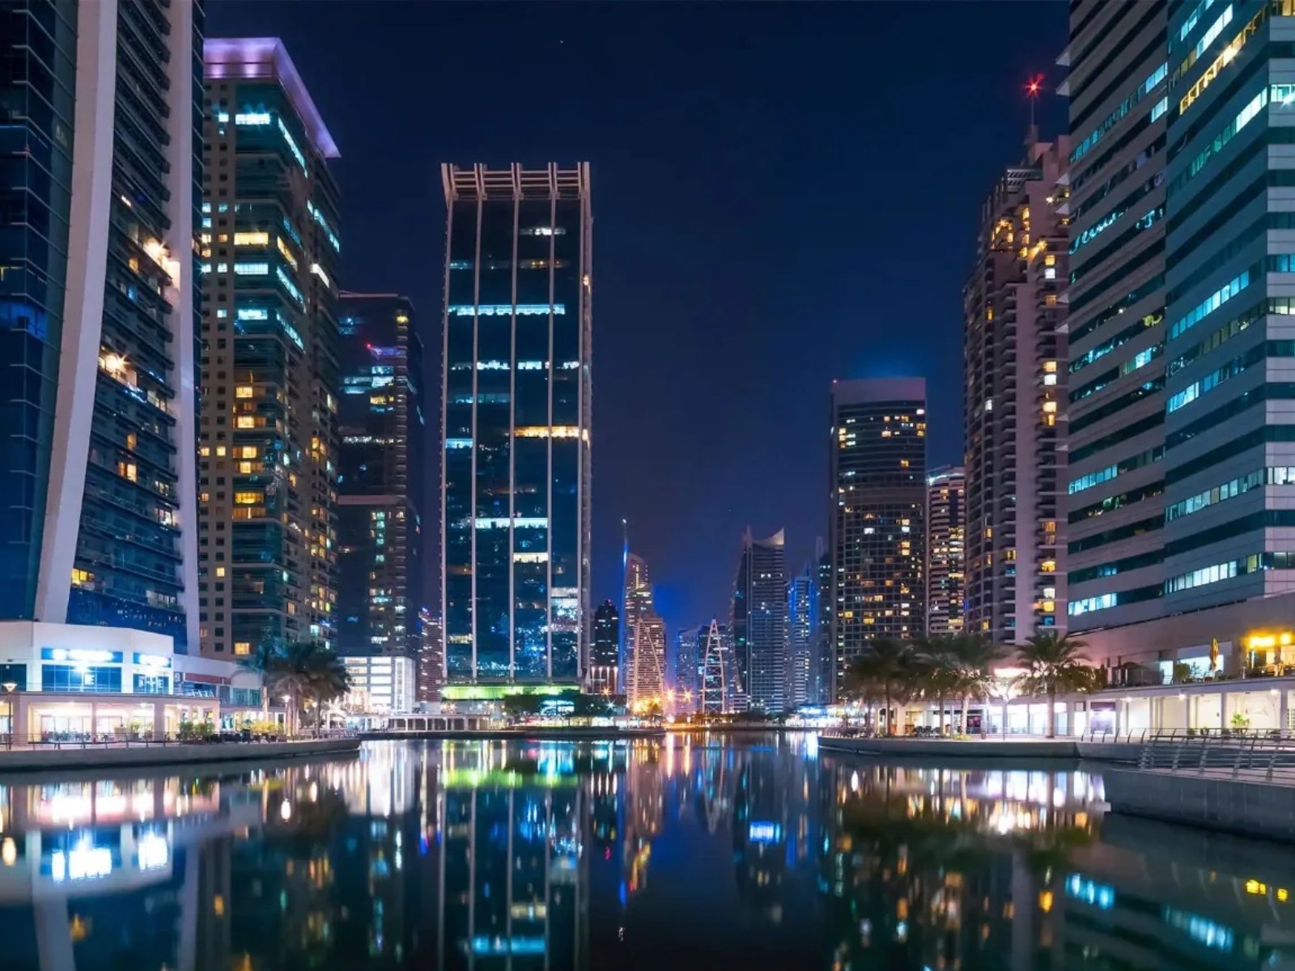
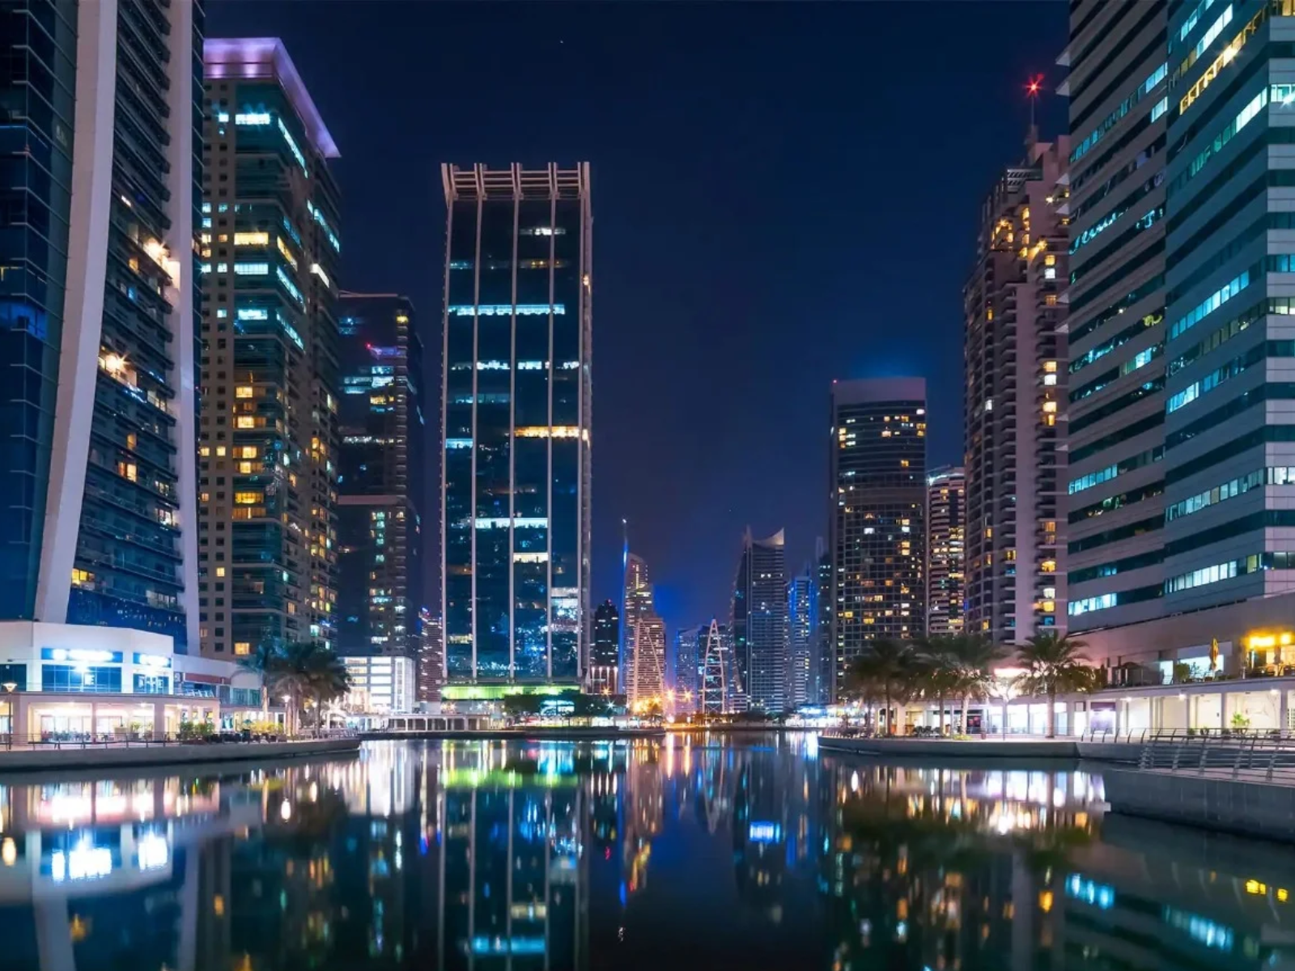
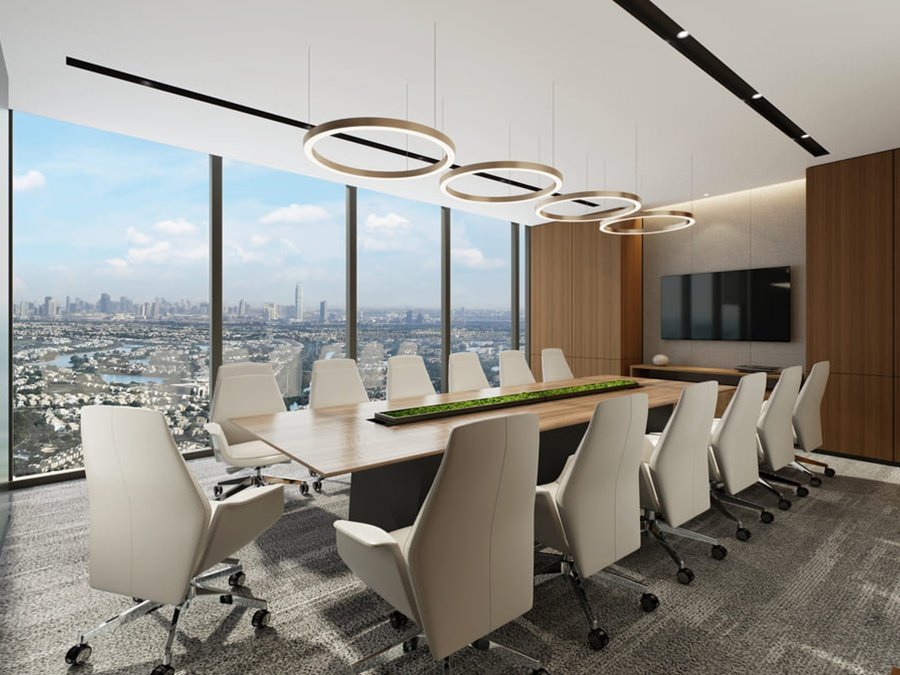
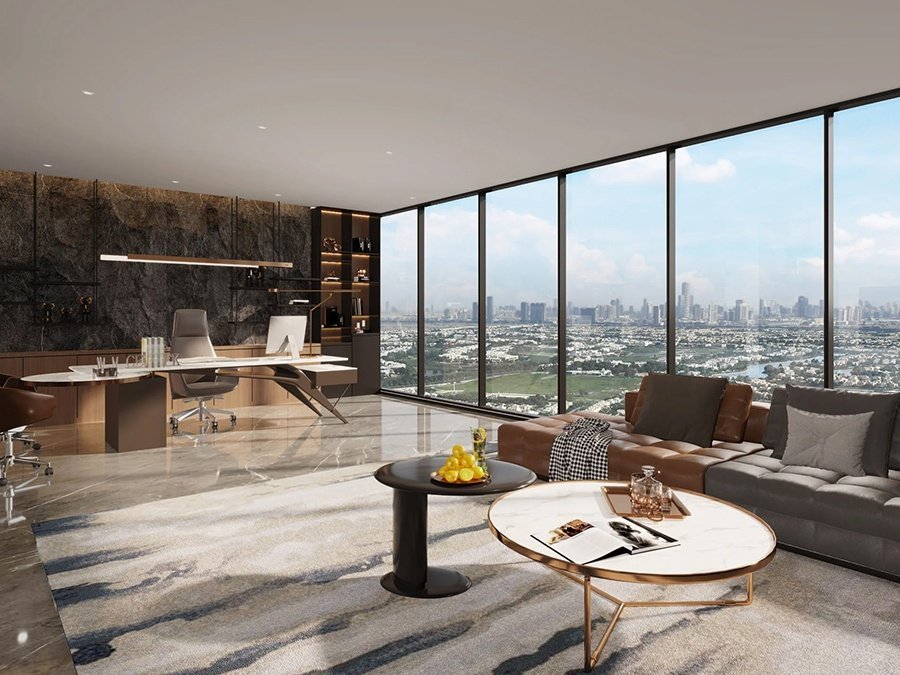
ME DO RE Business sits on the lakefront in Jumeirah Lakes Towers, a freehold district known for its mix of offices, cafés, restaurants and boutiques within walking distance. The developer positions the tower around a simple idea: start the day with lake views, take a break on the promenade, and have shops and dining at the doorstep of your office.
The tower is delivered by Me Do Re Properties and is currently under construction. Almost every unit is an office (97.3%), so the building is aimed at companies and investors rather than a mixed residential crowd. Browse more projects in our guide to off-plan office projects in Dubai or read how buying works on our buy an office in Dubai page.
Key facts at a glance
| Project name | ME DO RE Business |
| Developer | Me Do Re Properties (Me Do Re Properties DMCC) |
| Project type | Commercial building |
| Master development | Jumeirah Lakes Towers |
| DLD community | Al Thanyah Fifth |
| Parcel ID | 3930899 |
| Coordinates | 25.069487, 55.144422 |
| Floors | 40 |
| Total units | 293 (285 offices + 8 retail) |
| Office sizes | 1,052 – 2,927 ft² |
| Retail sizes | 655 – 2,101 ft² |
| Parking | 1 space per unit (as listed) |
| District cooling | Empower |
| Starting price (cheapest unit) | From about AED 3.9M (smallest offices, about 1,050–1,090 ft²), as quoted by brokers |
| Price per sq ft | AED 2,700 per ft² (indicative office rate) |
| Use classification | Full commercial |
| Grade | Grade A |
| Launch price on Property Monitor | To be announced |
Source: Property Monitor, checked 8 October 2026. Details can change; confirm with the developer before reserving. The price per sq ft is an indicative office rate and is not independently verified.
Construction and sales status
| Construction status | Under construction |
| Construction start | 15 November 2025 |
| Anticipated completion | 20 September 2029 |
| Expected completion | 20 September 2029 |
| Sales status | On sale |
| Sales launch | 29 April 2025 |
| Units sold | About 12% (11.95%) |
Unit mix and sizes
| Type | Units | Size range |
|---|---|---|
| Office | 285 | 1,052 – 2,927 ft² |
| Retail | 8 | 655 – 2,101 ft² |
| Total | 293 | 655 – 2,927 ft² |
Typical office floor (floors 6 to 40, floor 21 not listed)
Each typical floor has 8 offices numbered 01 to 08. Sizes repeat from floor to floor and shrink slightly on the highest floors:
| Unit ending | Typical size (ft²) | Size at floors 38–40 (ft²) |
|---|---|---|
| 01 | 1,280.69 | 1,150 – 1,203 |
| 02 and 03 | 1,505.01 / 1,504.90 | 1,492 – 1,505 |
| 04 | 1,283.81 | 1,153 – 1,206 |
| 05 | 1,380.36 | 1,243 – 1,293 |
| 06 and 07 | 1,605.33 | 1,583 – 1,603 |
| 08 | 1,381.22 | 1,244 – 1,294 |
Typical sizes are from mid floors (for example floors 14–31). A few units differ: 1504, 2504 (1,076.61 ft²) and 3504 (1,052.60 ft²) are the smallest offices.
Lower floors, podium and retail
The lower floors have fewer, larger offices: floor 2 has one unit of 2,784 ft², floors 3 to 5 have four offices each (up to 2,927 ft², the largest in the tower). Retail sits on the upper basement and ground floor: ground-floor shops range from 655 ft² to 2,101 ft², and two retail units on the upper basement are about 1,890 ft² each.
Floor-by-floor unit list
Open the full list of units by floor (size in ft²)
| Floor | Units | Size range (ft²) | Unit number: size (ft²) |
|---|---|---|---|
| Upper basement (retail) | 2 | 1,887.02 – 1,891.97 | UB01: 1,891.97 · UB02: 1,887.02 |
| Ground floor (retail) | 6 | 655.41 – 2,101.97 | G01: 655.41 · G02: 975.75 · G03: 1,873.78 · G04: 1,305.02 · G05: 2,101.97 · G06: 1,352.48 |
| Floor 2 | 1 | 2,784.41 | 201: 2,784.41 |
| Floor 3 | 4 | 1,436.98 – 2,814.65 | 301: 2,084.75 · 302: 1,468.73 · 303: 1,436.98 · 304: 2,814.65 |
| Floor 4 | 4 | 1,449.25 – 2,872.56 | 401: 2,131.58 · 402: 1,483.37 · 403: 1,449.25 · 404: 2,872.56 |
| Floor 5 | 4 | 1,469.7 – 2,927.24 | 501: 1,971.52 · 502: 1,494.24 · 503: 1,469.7 · 504: 2,927.24 |
| Floor 6 | 8 | 1,156.47 – 1,601.45 | 601: 1,156.47 · 602: 1,485.42 · 603: 1,501.35 · 604: 1,171.33 · 605: 1,243.55 · 606: 1,574.22 · 607: 1,601.45 · 608: 1,273.58 |
| Floor 7 | 8 | 1,179.62 – 1,604.9 | 701: 1,179.62 · 702: 1,496.61 · 703: 1,504.69 · 704: 1,195.87 · 705: 1,266.8 · 706: 1,589.29 · 707: 1,604.9 · 708: 1,295.33 |
| Floor 8 | 8 | 1,202.65 – 1,605.33 | 801: 1,202.65 · 802: 1,503.07 · 803: 1,504.9 · 804: 1,219.55 · 805: 1,290.05 · 806: 1,599.41 · 807: 1,605.33 · 808: 1,316.86 |
| Floor 9 | 8 | 1,225.69 – 1,605.33 | 901: 1,225.69 · 902: 1,505.01 · 903: 1,504.9 · 904: 1,239.79 · 905: 1,313.3 · 906: 1,604.57 · 907: 1,605.33 · 908: 1,335.69 |
| Floor 10 | 7 | 1,245.92 – 1,605.33 | 1001: 1,245.92 · 1002: 1,505.01 · 1003: 1,504.9 · 1004: 1,256.15 · 1006: 1,605.33 · 1007: 1,605.33 · 1008: 1,351.19 |
| Floor 11 | 8 | 1,261.64 – 1,605.33 | 1101: 1,261.64 · 1102: 1,505.01 · 1103: 1,504.9 · 1104: 1,268.74 · 1105: 1,354.53 · 1106: 1,605.33 · 1107: 1,605.33 · 1108: 1,363.57 |
| Floor 12 | 8 | 1,272.62 – 1,605.33 | 1201: 1,272.62 · 1202: 1,505.01 · 1203: 1,504.9 · 1204: 1,277.57 · 1205: 1,368.09 · 1206: 1,605.33 · 1207: 1,605.33 · 1208: 1,372.61 |
| Floor 13 | 8 | 1,279.07 – 1,605.33 | 1301: 1,279.07 · 1302: 1,505.01 · 1303: 1,504.9 · 1304: 1,282.63 · 1305: 1,376.92 · 1306: 1,605.33 · 1307: 1,605.33 · 1308: 1,378.64 |
| Floor 14 | 8 | 1,280.69 – 1,605.33 | 1401: 1,280.69 · 1402: 1,505.01 · 1403: 1,504.9 · 1404: 1,283.81 · 1405: 1,380.36 · 1406: 1,605.33 · 1407: 1,605.33 · 1408: 1,381.22 |
| Floor 15 | 8 | 1,076.61 – 1,605.33 | 1501: 1,280.69 · 1502: 1,505.01 · 1503: 1,504.9 · 1504: 1,076.61 · 1505: 1,380.36 · 1506: 1,605.33 · 1507: 1,605.33 · 1508: 1,381.22 |
| Floor 16 | 8 | 1,280.69 – 1,605.33 | 1601: 1,280.69 · 1602: 1,505.01 · 1603: 1,504.9 · 1604: 1,283.81 · 1605: 1,380.36 · 1606: 1,605.33 · 1607: 1,605.33 · 1608: 1,381.22 |
| Floor 17 | 8 | 1,280.69 – 1,605.33 | 1701: 1,280.69 · 1702: 1,505.01 · 1703: 1,504.9 · 1704: 1,283.81 · 1705: 1,380.36 · 1706: 1,605.33 · 1707: 1,605.33 · 1708: 1,381.22 |
| Floor 18 | 8 | 1,280.69 – 1,605.33 | 1801: 1,280.69 · 1802: 1,505.01 · 1803: 1,504.9 · 1804: 1,283.81 · 1805: 1,380.36 · 1806: 1,605.33 · 1807: 1,605.33 · 1808: 1,381.22 |
| Floor 19 | 7 | 1,280.69 – 1,605.33 | 1901: 1,280.69 · 1903: 1,504.9 · 1904: 1,283.81 · 1905: 1,380.36 · 1906: 1,605.33 · 1907: 1,605.33 · 1908: 1,381.22 |
| Floor 20 | 8 | 1,280.69 – 1,605.33 | 2001: 1,280.69 · 2002: 1,505.01 · 2003: 1,504.9 · 2004: 1,283.81 · 2005: 1,380.36 · 2006: 1,605.33 · 2007: 1,605.33 · 2008: 1,381.22 |
| Floor 22 | 8 | 1,280.69 – 1,605.33 | 2201: 1,280.69 · 2202: 1,505.01 · 2203: 1,504.9 · 2204: 1,283.81 · 2205: 1,380.36 · 2206: 1,605.33 · 2207: 1,605.33 · 2208: 1,381.22 |
| Floor 23 | 8 | 1,280.69 – 1,605.33 | 2301: 1,280.69 · 2302: 1,505.01 · 2303: 1,504.9 · 2304: 1,283.81 · 2305: 1,380.36 · 2306: 1,605.33 · 2307: 1,605.33 · 2308: 1,381.22 |
| Floor 24 | 8 | 1,280.69 – 1,605.33 | 2401: 1,280.69 · 2402: 1,505.01 · 2403: 1,504.9 · 2404: 1,283.81 · 2405: 1,380.36 · 2406: 1,605.33 · 2407: 1,605.33 · 2408: 1,381.22 |
| Floor 25 | 8 | 1,076.61 – 1,605.33 | 2501: 1,280.69 · 2502: 1,505.01 · 2503: 1,504.9 · 2504: 1,076.61 · 2505: 1,380.36 · 2506: 1,605.33 · 2507: 1,605.33 · 2508: 1,381.22 |
| Floor 26 | 8 | 1,280.69 – 1,605.33 | 2601: 1,280.69 · 2602: 1,505.01 · 2603: 1,504.9 · 2604: 1,283.81 · 2605: 1,380.36 · 2606: 1,605.33 · 2607: 1,605.33 · 2608: 1,381.22 |
| Floor 27 | 8 | 1,280.69 – 1,605.33 | 2701: 1,280.69 · 2702: 1,505.01 · 2703: 1,504.9 · 2704: 1,283.81 · 2705: 1,380.36 · 2706: 1,605.33 · 2707: 1,605.33 · 2708: 1,381.22 |
| Floor 28 | 8 | 1,280.69 – 1,605.33 | 2801: 1,280.69 · 2802: 1,505.01 · 2803: 1,504.9 · 2804: 1,283.81 · 2805: 1,380.36 · 2806: 1,605.33 · 2807: 1,605.33 · 2808: 1,381.22 |
| Floor 29 | 8 | 1,280.69 – 1,605.33 | 2901: 1,280.69 · 2902: 1,505.01 · 2903: 1,504.9 · 2904: 1,283.81 · 2905: 1,380.36 · 2906: 1,605.33 · 2907: 1,605.33 · 2908: 1,381.22 |
| Floor 30 | 8 | 1,280.69 – 1,605.33 | 3001: 1,280.69 · 3002: 1,505.01 · 3003: 1,504.9 · 3004: 1,283.81 · 3005: 1,380.36 · 3006: 1,605.33 · 3007: 1,605.33 · 3008: 1,381.22 |
| Floor 31 | 8 | 1,280.69 – 1,605.33 | 3101: 1,280.69 · 3102: 1,505.01 · 3103: 1,504.9 · 3104: 1,283.81 · 3105: 1,380.36 · 3106: 1,605.33 · 3107: 1,605.33 · 3108: 1,381.22 |
| Floor 32 | 8 | 1,279.72 – 1,605.33 | 3201: 1,279.72 · 3202: 1,505.01 · 3203: 1,504.9 · 3204: 1,282.84 · 3205: 1,377.99 · 3206: 1,605.33 · 3207: 1,605.33 · 3208: 1,378.75 |
| Floor 33 | 8 | 1,275.41 – 1,605.33 | 3301: 1,275.41 · 3302: 1,505.01 · 3303: 1,504.9 · 3304: 1,278.54 · 3305: 1,371.97 · 3306: 1,605.33 · 3307: 1,605.33 · 3308: 1,372.83 |
| Floor 34 | 8 | 1,267.77 – 1,605.33 | 3401: 1,267.77 · 3402: 1,505.01 · 3403: 1,504.9 · 3404: 1,270.89 · 3405: 1,362.6 · 3406: 1,605.33 · 3407: 1,605.33 · 3408: 1,363.46 |
| Floor 35 | 8 | 1,052.6 – 1,605.33 | 3501: 1,256.69 · 3502: 1,505.01 · 3503: 1,504.9 · 3504: 1,052.6 · 3505: 1,349.9 · 3506: 1,605.33 · 3507: 1,605.33 · 3508: 1,350.65 |
| Floor 36 | 8 | 1,242.15 – 1,605.33 | 3601: 1,242.15 · 3602: 1,505.01 · 3603: 1,504.9 · 3604: 1,245.28 · 3605: 1,333.65 · 3606: 1,605.33 · 3607: 1,605.33 · 3608: 1,334.51 |
| Floor 37 | 8 | 1,224.29 – 1,605.33 | 3701: 1,224.29 · 3702: 1,505.01 · 3703: 1,504.9 · 3704: 1,227.41 · 3705: 1,314.16 · 3706: 1,605.33 · 3707: 1,605.33 · 3708: 1,314.92 |
| Floor 38 | 8 | 1,203.19 – 1,602.96 | 3801: 1,203.19 · 3802: 1,504.79 · 3803: 1,504.69 · 3804: 1,206.31 · 3805: 1,293.39 · 3806: 1,602.96 · 3807: 1,602.96 · 3808: 1,294.25 |
| Floor 39 | 8 | 1,181.34 – 1,597.26 | 3901: 1,181.34 · 3902: 1,501.89 · 3903: 1,501.78 · 3904: 1,184.46 · 3905: 1,272.72 · 3906: 1,597.26 · 3907: 1,597.26 · 3908: 1,273.58 |
| Floor 40 | 8 | 1,150.12 – 1,583.15 | 4001: 1,150.12 · 4002: 1,491.88 · 4003: 1,491.77 · 4004: 1,153.24 · 4005: 1,243.23 · 4006: 1,583.15 · 4007: 1,583.15 · 4008: 1,243.98 |
Listed units from Property Monitor (283 of 285 offices and all 8 retail units were captured individually). Availability and prices change daily, so ask Mazen to confirm which units are open.
Amenities and facilities
- Swimming pool
- Gym
- Golf simulator
- Pool table / billiards
- Kitchen appliances
- District cooling by Empower
Facilities as listed by Property Monitor. Furnishing and brand partner are not listed.
Location: Jumeirah Lakes Towers (JLT)
ME DO RE Business is in Jumeirah Lakes Towers, in the Al Thanyah Fifth community, around the lakes between Sheikh Zayed Road and Dubai Marina. JLT is a freehold area with a large concentration of offices, so tenants and buyers get an established business district with food, retail and metro access nearby. Open the project location on Google Maps.
Price per sq ft, starting price and payment plan
| Item | Figure | Source |
|---|---|---|
| Starting price (cheapest unit) | From about AED 3.9M | Dubai broker websites (Provident Estate, Offplan Dubai) |
| Price per sq ft | About AED 2,700 per ft² | Bayut listing (AED 3,969,000 for 1,087 ft², about AED 3,651 per ft²) and a broker project page (AED 4,101,000 for 1,123 ft², AED 3,652 per ft²) |
| Other price quotes | AED 3.9M–4.1M entry; one broker lists up to AED 5.7M | Dubai broker websites |
| Payment plans quoted | Plans of 60/40 (60% during construction, 40% on handover) and 10/40/50 are both quoted | Dubai broker websites |
Property Monitor lists the launch price and price per sq ft as TBA, so these figures come from broker listings checked on 9 October 2026. Brokers quote different plans and prices, and the developer has not published a price list. Mazen Alzoubi can confirm the current price and payment plan for the exact unit before you reserve.
Developer brochure highlights
| Amenities | Five-floor atrium and the ME DO RE Club with infinity pool, gym, billiards room, steam room, sauna and golf simulator (one membership per unit) |
| Smart building | EV charging for selected premium offices, ANPR smart parking, face-recognition or QR access and destination-control lifts |
| Free zone | JLT is a DMCC-managed free zone district |
Source: the developer brochure. Details can change; confirm with the developer before reserving.
Due diligence checklist
- Check the project registration on the Dubai Land Department project status service.
- Ask for the developer brochure, price list, payment plan and sale and purchase agreement (SPA).
- Confirm the exact unit size, floor, view and parking before reserving.
- Confirm the handover date in writing, because developer timelines can change.
Frequently asked questions
Who is the developer of ME DO RE Business?
ME DO RE Business is developed by Me Do Re Properties (legal name Me Do Re Properties DMCC).
Where is ME DO RE Business located?
The tower is in Jumeirah Lakes Towers (JLT), Dubai, in the Al Thanyah Fifth DLD community. Coordinates: 25.069487, 55.144422.
How many units and floors does ME DO RE Business have?
The project has 293 units across 40 floors: 285 offices and 8 retail units.
What size are the offices in ME DO RE Business?
Offices range from about 1,052 ft² to 2,927 ft². Retail units range from about 655 ft² to 2,101 ft².
When is the handover date for ME DO RE Business?
Property Monitor lists construction as started on 15 November 2025 with anticipated and expected completion on 20 September 2029.
Is ME DO RE Business still on sale?
Yes. Property Monitor shows the project as On Sale since 29 April 2025, with about 12% of units sold.
What amenities does ME DO RE Business offer?
Listed facilities are a swimming pool, gym, golf simulator, pool table / billiards and kitchen appliances. District cooling is supplied by Empower.
What is the starting price and price per sq ft of ME DO RE Business?
Property Monitor lists the launch price as TBA, but broker listings quote a starting price from about AED 3.9M for the smallest offices and about AED 2,700 per sq ft. Payment plans quoted by brokers include 60/40 and 10/40/50. Contact Mazen Alzoubi to confirm the current price and plan for a specific unit.